The Glades

Condo kitchen with a white-countered island, three bar stools, white cabinets, and stainless appliances. Open-concept kitchen and living room with white cabinetry, island seating, and neutral furnishings.

A Downsizer's Dream

Phase II Now Available


Luxury Presence

Please complete the following form to download our Glade's Home Buyer Guide

link
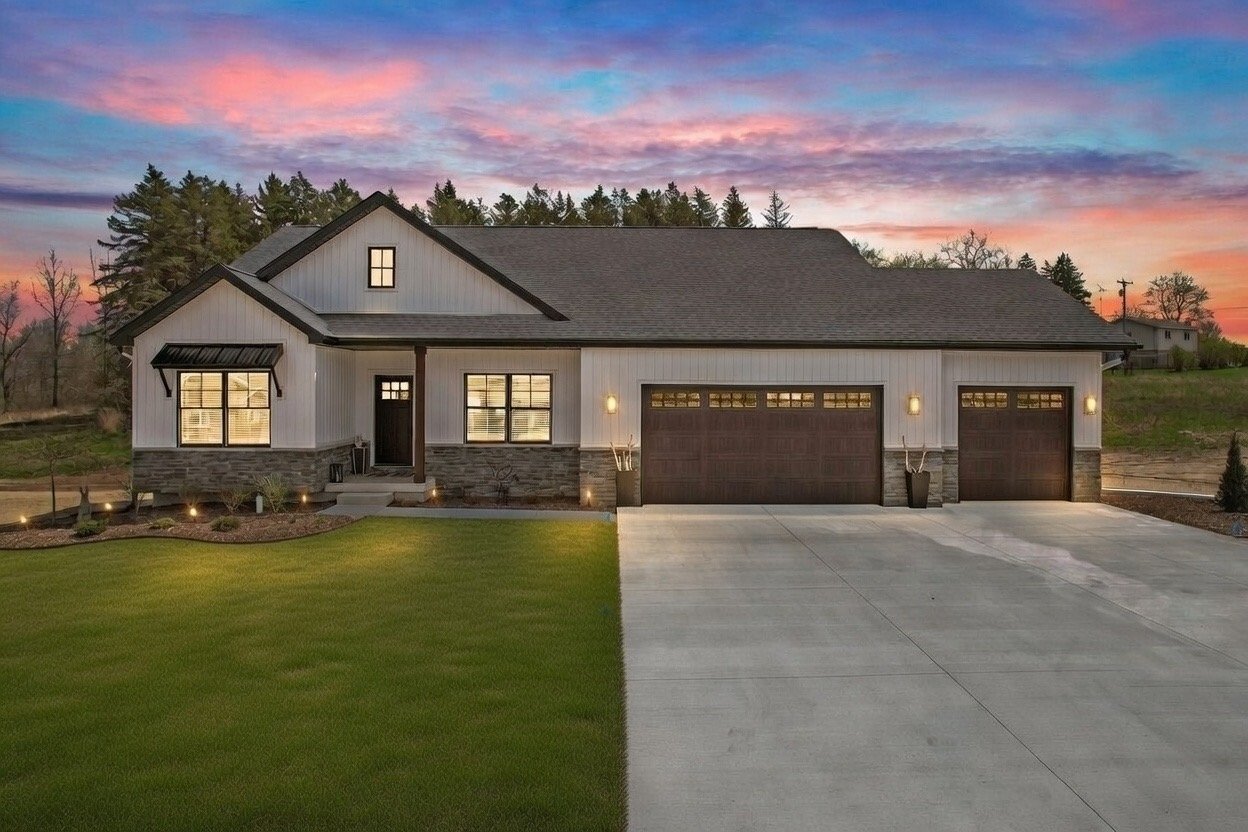
Single-story home with stone accents and a wide double garage beneath a colorful sunset sky.

Luxury Detached Condos

Discover effortless living at The Glades in Fenton Township, marketed by Cottages To Castles as the downsizer’s dream. These ranch-style detached condos offer 1,700 sq ft main level, expandable to 3,000+ sq ft with basement.

Features include 9-ft ceilings, open floor plan with vaulted great room, quartz counters, luxury vinyl plank, Anderson windows, 3 beds/2 baths, covered deck, oversized garage, wooded views, and central 5-acre pond with fountains.

Phase 1 complete; Phase 2 starts Spring 2026. Contact us for a tour!

Architectural sheet showing a roof plan and four exterior elevations for The Glades 1, Unit 1.The Glades unit foundation plan and typical wall section, with basement layout, dimensions, and construction details.Main-level floor plan for Glades 1 Unit 1, showing two bedrooms, a great room, study, covered porch and two-car garage.Main-level lighting floor plan showing two bedrooms, a study, great room, kitchen, two-car garage, and covered porches.

Your Luxury Condo Awaits

Discover effortless living at The Glades in Fenton Township, marketed by Cottages To Castles as the downsizer’s dream. These ranch-style detached condos offer 1,700 sq ft main level, expandable to 3,000+ sq ft with basement. Features include 9-ft ceilings, open floor plan with vaulted great room, quartz counters, luxury vinyl plank, Anderson windows, 3 beds/2 baths, covered deck, oversized garage, wooded views, and central 5-acre pond with fountains. Phase 1 complete; Phase 2 starts Spring 2026. Contact us for a tour!

Follow Me on Instagram